
Just Listed

Address
4932 Starwood Drive, Fort Wayne, IN
Price
$ 234,900
Property Attributes
- MLS#202639536
- TypeSingle Family
- Listing Status Active
- CountyALLEN
- CityFort Wayne
- AreaSt Joe
- NeighborhoodBrookside Park
- Zip46835
- StyleRanch
- Year Built1961
- Taxes$ 1911
- Price$ 234,900
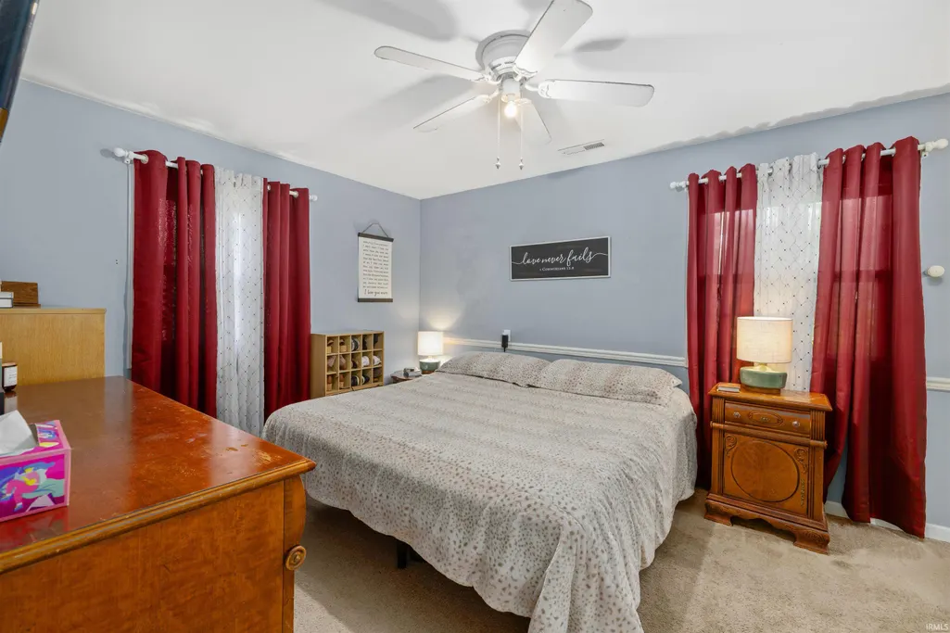
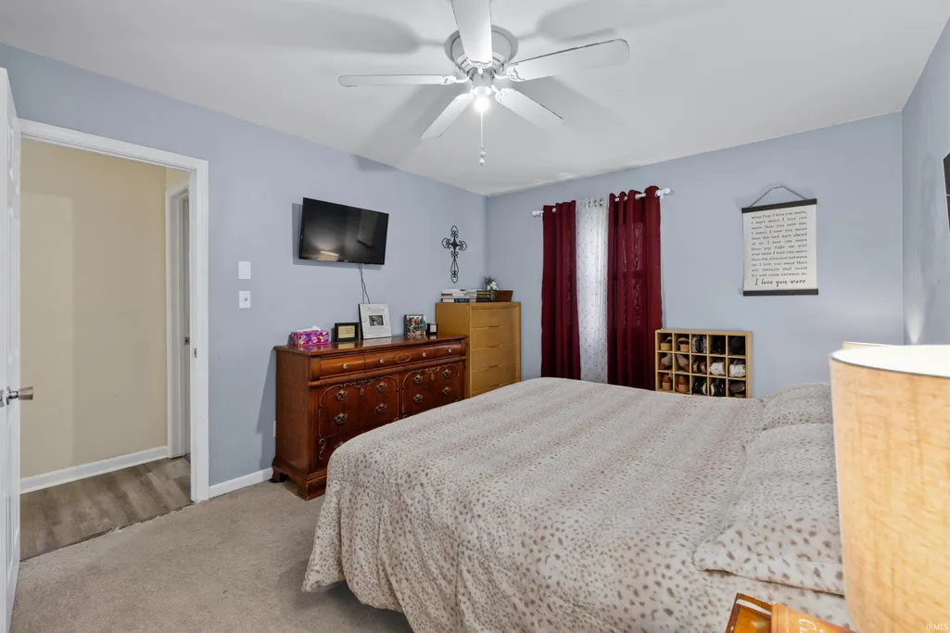
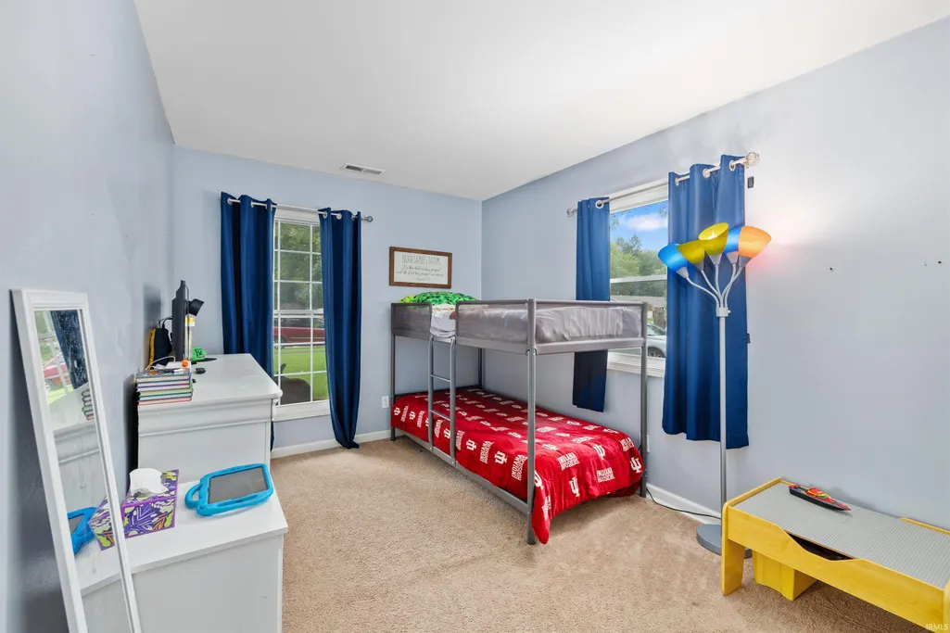
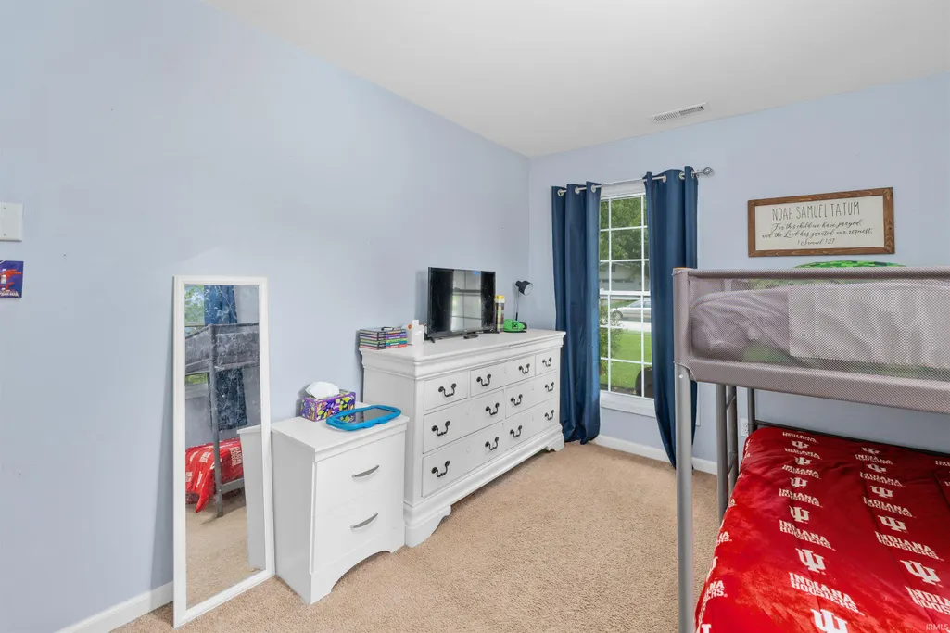
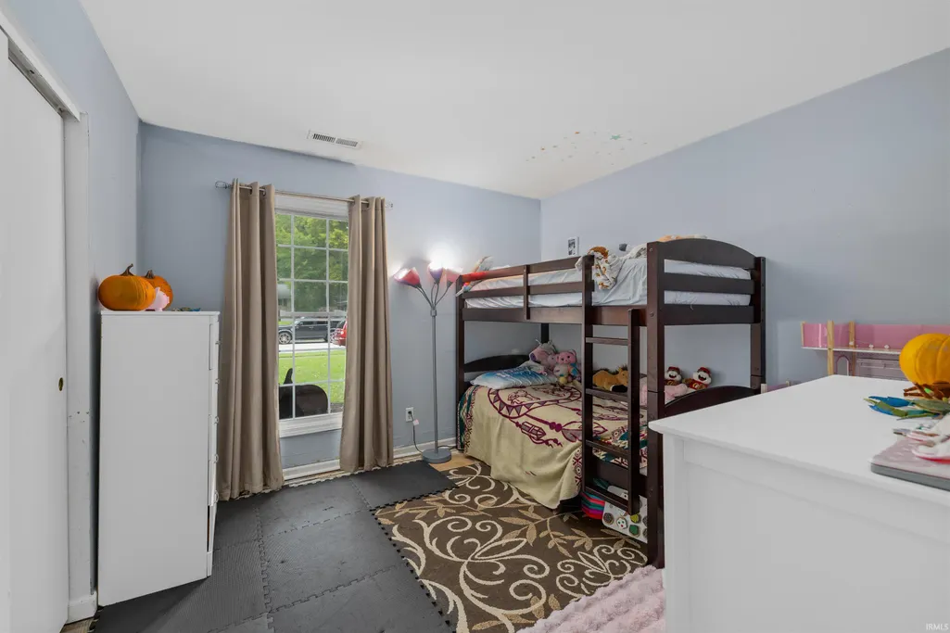
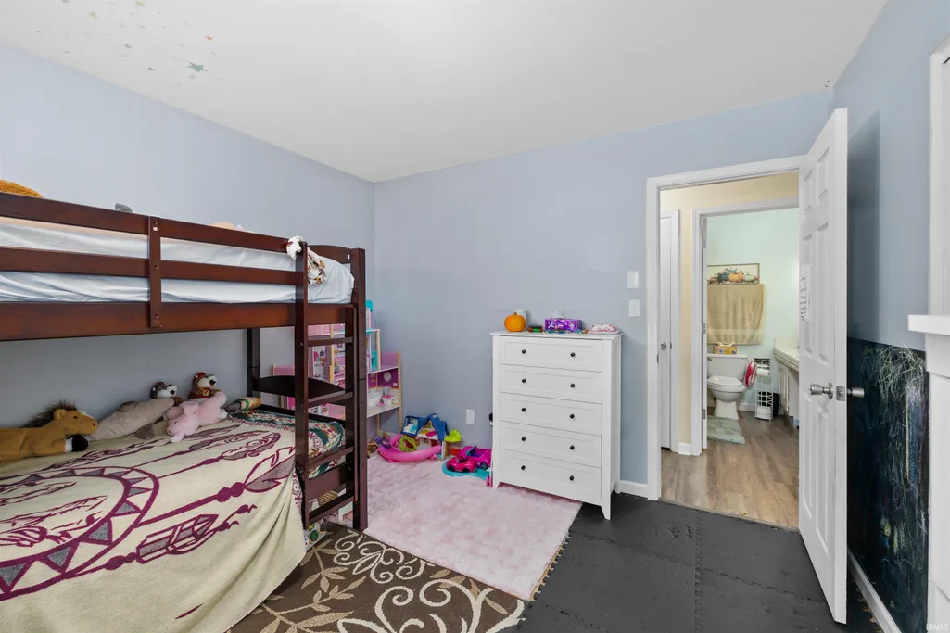
- Bedrooms3
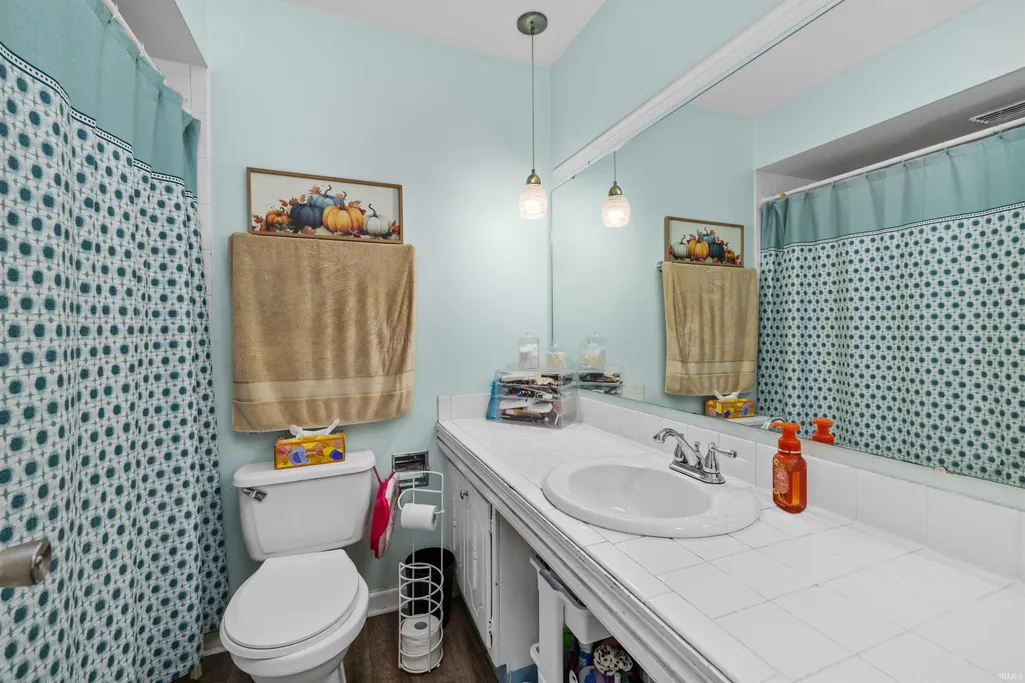
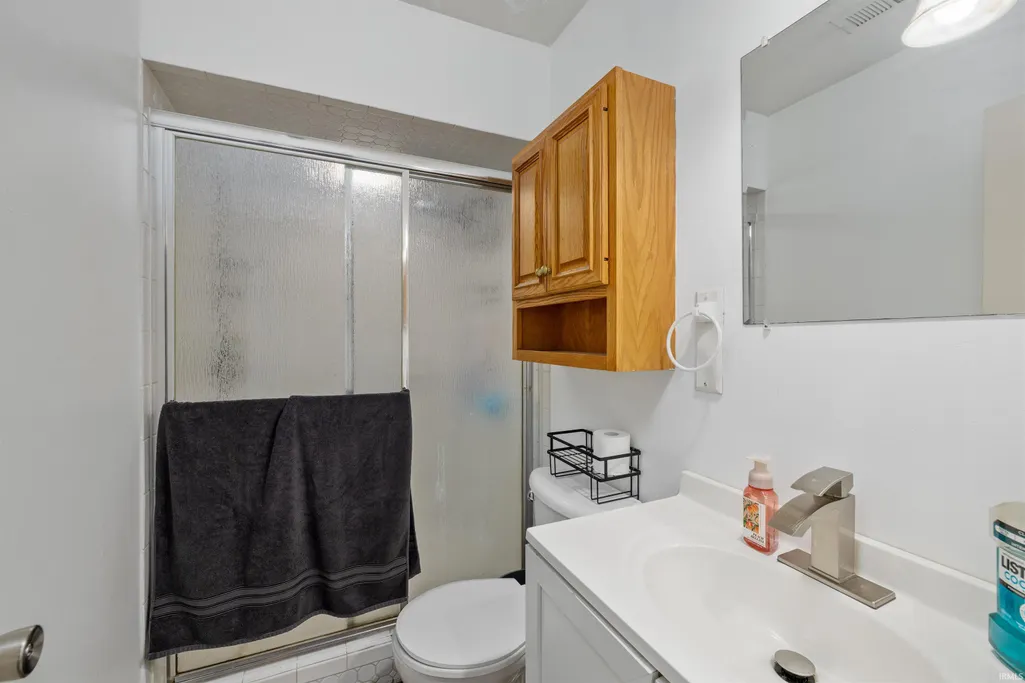
- Full Bathrooms2
- Half Bathrooms0
- Sqr Footage1384
- Lot Size0.2966 Acres
Data Source:
Indiana Regional MLS (IRMLS)
Property Description
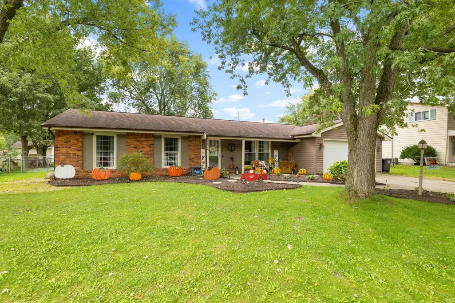
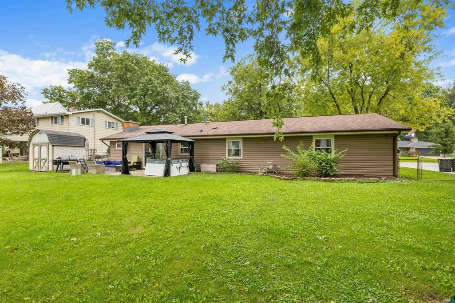
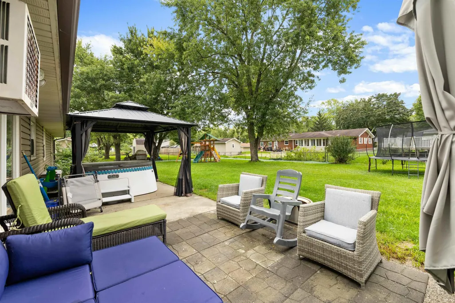
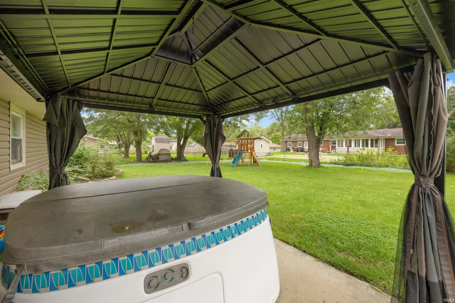
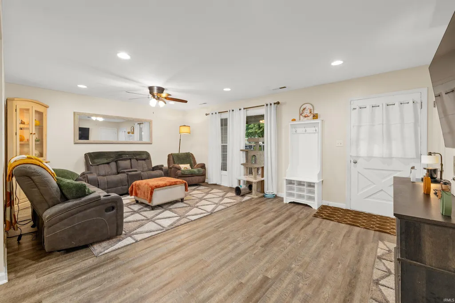
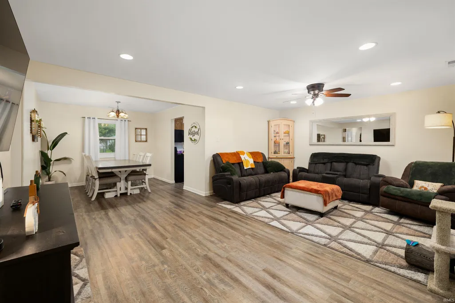
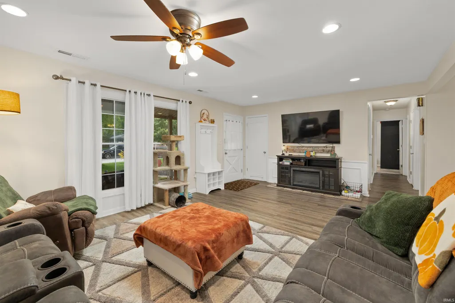
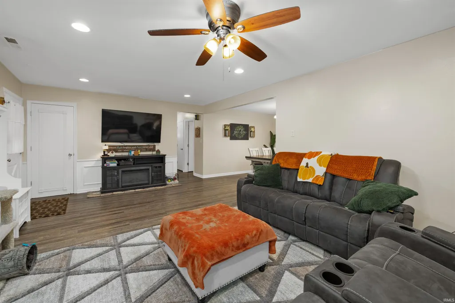
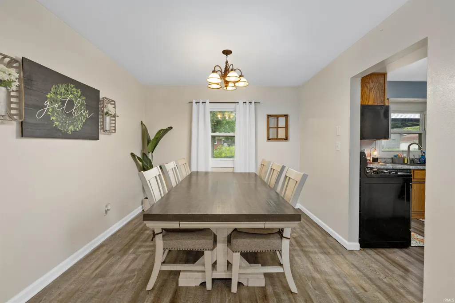
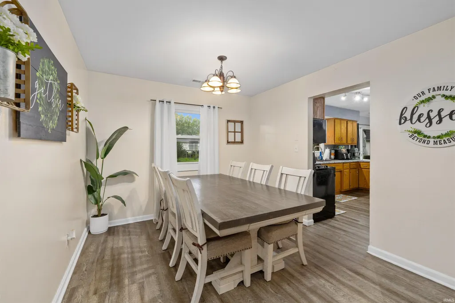
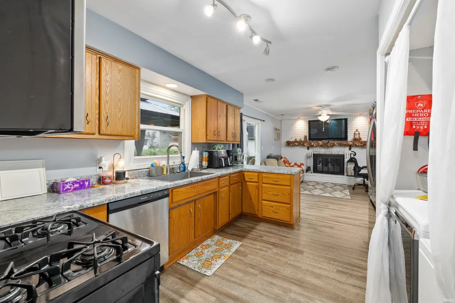
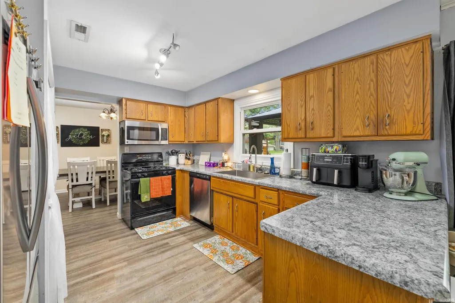
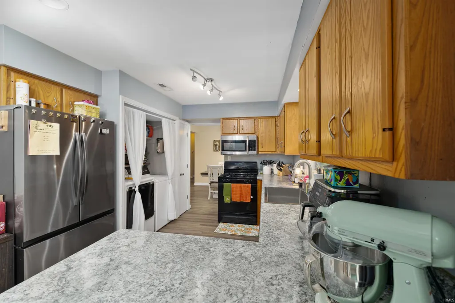
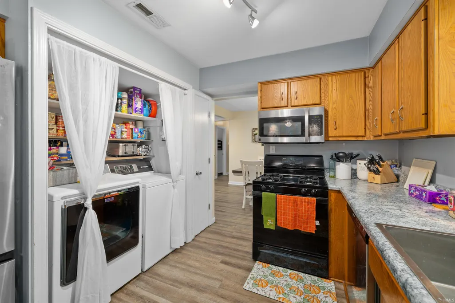
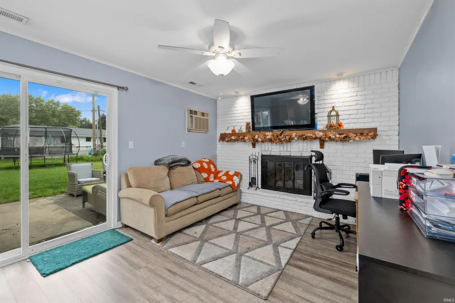
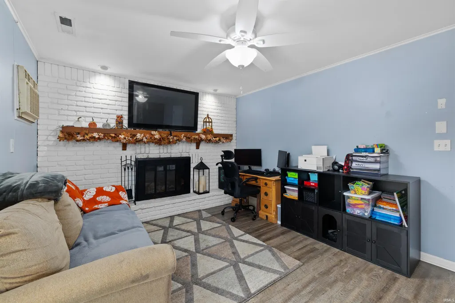
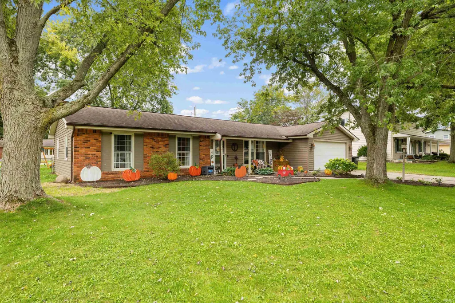
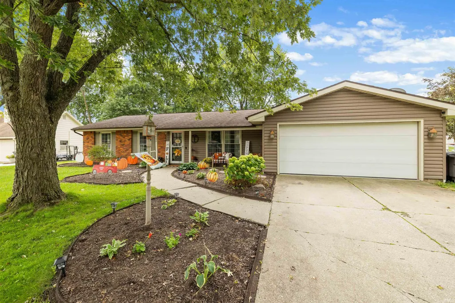
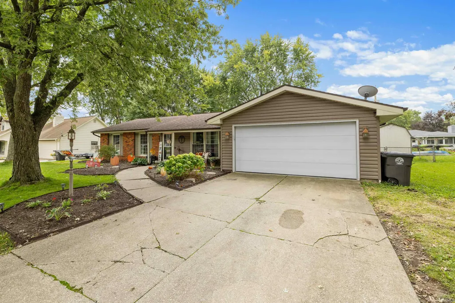
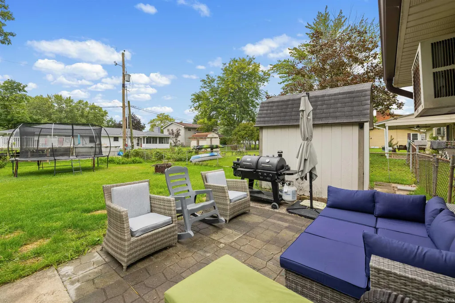
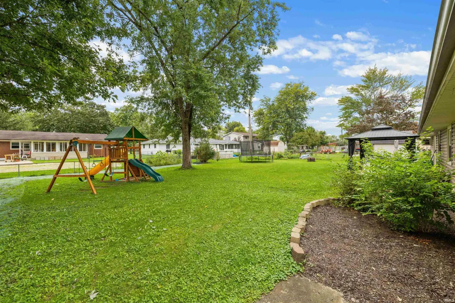
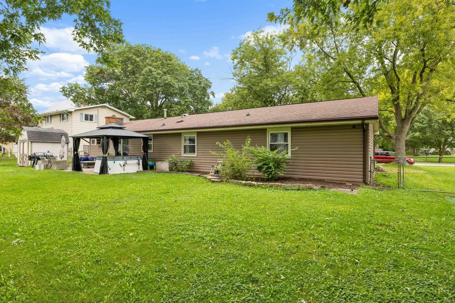
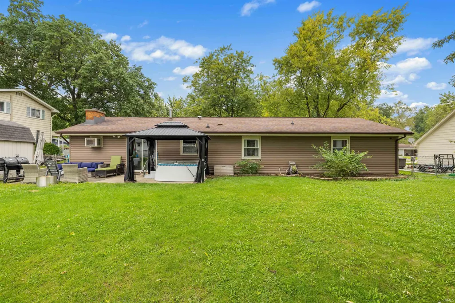
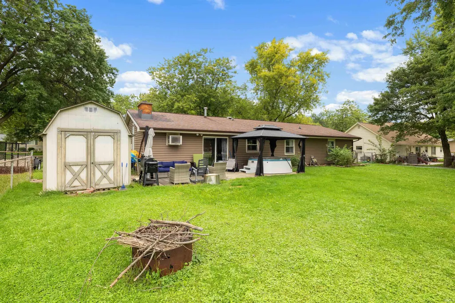
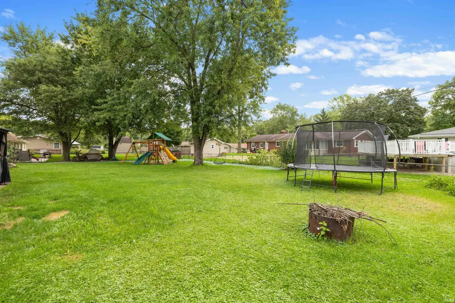
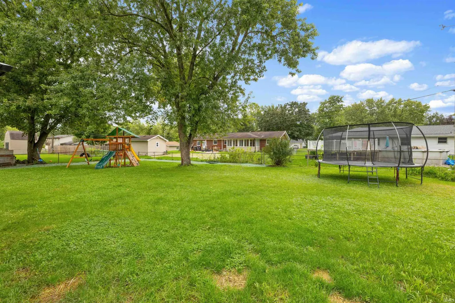
Welcome home to this inviting 3-bedroom, 2 full-bath ranch offering 1,384 square feet of comfortable living space. The spacious living room features recessed lighting and durable flooring that flows into the dining area, creating an open and functional layout. The kitchen offers generous cabinet and counter space, stainless-steel dishwasher and microwave, and convenient access to the dining area. An additional living space provides plenty of flexibility and features a striking painted brick fireplace, sliding glass doors to the backyard, and room for a home office or entertainment area. The primary bedroom and two additional bedrooms provide comfortable accommodations, while two full bathrooms add everyday convenience. Outside, enjoy a large fenced backyard with mature trees and plenty of room for outdoor activities. The patio provides a great spot for relaxing or entertaining, and the hot tub remains with the home, complete with a covered gazebo for added enjoyment. A storage shed provides extra space for lawn and outdoor equipment. Additional highlights include an attached two-car garage, attractive landscaping, mature shade trees, and a welcoming covered front entry. With multiple living areas, generous outdoor space, and a practical single-level floor plan, this home offers plenty of room to enjoy both indoors and out.
| Elementary School | Middle School | High School |
|---|---|---|
| St. Joseph Central Elementary School | Jefferson Middle School | Northrop High School |
| Price History | |
|---|---|
| 9/24/2026 | Listed $234,900 |
General Features
| Sewer | City |
|---|---|
| Heating | Gas,Forced Air |
| Kitchen Level | Main |
| Cooling | Central Air |
| Laundry Y/N | Main |
| Fireplaces | Yes |
| Garage | Attached |
| Amenities | Dryer Hook Up Electric,Range/Oven Hook Up Gas |
| Status | Active |
| Full Baths | 2 |
| Bathrooms | 2 |
| Year Built | 1961 |
| New Construction | No |
| Subdivision | Brookside Park |
| Style | One Story |
| Township | St Joe |
| Class | RESIDENTIAL |
| Type | Site-Built Home |
| Age | 65 |
| FIPS Code | 18003 |
| Associated Document Count | 1 |
| REO | No |
| Status | Active |
| Auction Y/N | No |
| Dining Room Level | Main |
| Annual Taxes | 1911.28 |
| Area | Allen County |
| High School | Northrop |
| City | Fort Wayne |
| School District | Fort Wayne Community |
| Assoc. Dues Frequency | Not Applicable |
| Architectural Style | Ranch |
| Total Sq Ft | 1384 |
| Elementary School | St. Joseph Central |
| Middle School | Jefferson |
| Legal Description | Brookside Park Add Sec A Lot 39 & W5ft Lot 38 |
| Agent First Name | Matthew |
| Agent Last Name | Donahue |
| Tax Year | 2025 |
| PROPOSED FINANCING | Cash,Conventional,FHA,VA |
Interior Features
| Basement | Slab |
|---|---|
| Fireplace(s) | 1 |
| Kitchen Length | 18 |
| Kitchen Width | 12 |
| Beds | 3 |
| Total Rooms | 7 |
| Dining Room Length | 12 |
| Dining Room Width | 10 |
| Fireplace | Family Rm |
| Family Room Width | 12 |
| Living Room Width | 13 |
| Family Room Length | 18 |
| Living Room Length | 29 |
| Full Baths Main | 2 |
| Total Finished SqFt | 1384 |
| Basement Y/N | No |
| Above Grade Bedrooms | 3 |
| 1st Bedroom Level | Main |
| 1st Bedroom Width | 12 |
| 2nd Bedroom Length | 14 |
| 2nd Bedroom Level | Main |
| 2nd Bedroom Width | 10 |
| 3rd Bedroom Length | 11 |
| 3rd Bedroom Level | Main |
| 3rd Bedroom Width | 11 |
| Above Grade Finished SqFt | 1384 |
| Living/Great Rm Level | Main |
Exterior Features
| Exterior | Aluminum,Brick |
|---|---|
| Pool | No |
| Garage Length | 22 |
| Garage Width | 20 |
| Lot Size Area | 12920 |
| Lot Dimensions | 95x136 |
| Lot Description | Level |
| Fence | Chain Link |
| Garage SqFt | 440 |
| Approx. Lot Size Acres | 0.2966 |
| Garage Capacity | 2 |
| Waterfront Y/N | No |
| Garage Y/N | Yes |
Amenities
- Foreclosure
- Views
- New Construction
- Adult 55+
- Lease To Own
- No HOA Fees
- Furnished
- Primary On Main
- Air Conditioning
- Seller Finance
- Green
- Fixer Upper
- Horse
- Golf
- Fireplace
- Deck
- Garage
- Basement
- Pool
 IDX information is provided exclusively for consumers personal, non-commercial use and may not be used for any purpose other than to identify prospective properties consumers may be interested in purchasing. Data is deemed reliable but is not guaranteed accurate by the MLS. IDX information is provided by the Indiana Regional MLS.
Information last updated on September 24, 2026 4:38 PM UTC
IDX information is provided exclusively for consumers personal, non-commercial use and may not be used for any purpose other than to identify prospective properties consumers may be interested in purchasing. Data is deemed reliable but is not guaranteed accurate by the MLS. IDX information is provided by the Indiana Regional MLS.
Information last updated on September 24, 2026 4:38 PM UTC
Property vs Single Family Average in 46835
Price
Taxes
Year Built
 MIBOR REALTOR® Association All information deemed reliable but not guaranteed. All properties are subject to prior sale, change or withdrawal. Neither listing broker(s) or information provider(s) shall be responsible for any typographical errors, misinformation, misprints and shall be held totally harmless. Listing(s) information is provided for consumer's personal, non-commercial use and may not be used for any purpose other than to identify prospective properties consumers may be interested in purchasing. The data relating to real estate for sale on this website comes in part from the Internet Data Exchange program of the Multiple Listing Service. Real estate listings held by brokerage firms other than NextHome Elite Real Estate may be marked with the Internet Data Exchange logo and detailed information about those properties will include the name of the listing broker(s) when required by the MLS. Copyright ©2026 All rights reserved.
Last Updated: September 24, 2026 4:50 PM UTC
MIBOR REALTOR® Association All information deemed reliable but not guaranteed. All properties are subject to prior sale, change or withdrawal. Neither listing broker(s) or information provider(s) shall be responsible for any typographical errors, misinformation, misprints and shall be held totally harmless. Listing(s) information is provided for consumer's personal, non-commercial use and may not be used for any purpose other than to identify prospective properties consumers may be interested in purchasing. The data relating to real estate for sale on this website comes in part from the Internet Data Exchange program of the Multiple Listing Service. Real estate listings held by brokerage firms other than NextHome Elite Real Estate may be marked with the Internet Data Exchange logo and detailed information about those properties will include the name of the listing broker(s) when required by the MLS. Copyright ©2026 All rights reserved.
Last Updated: September 24, 2026 4:50 PM UTC
