
Open House Sat, Sep 26th 11:00 AM - 01:00 PM










Address
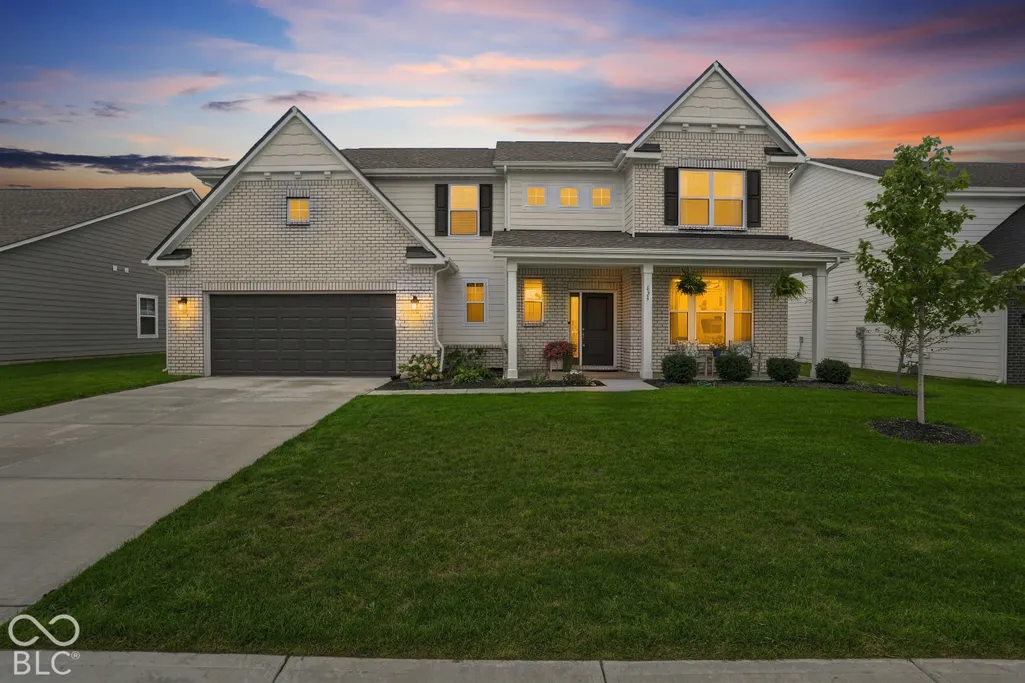
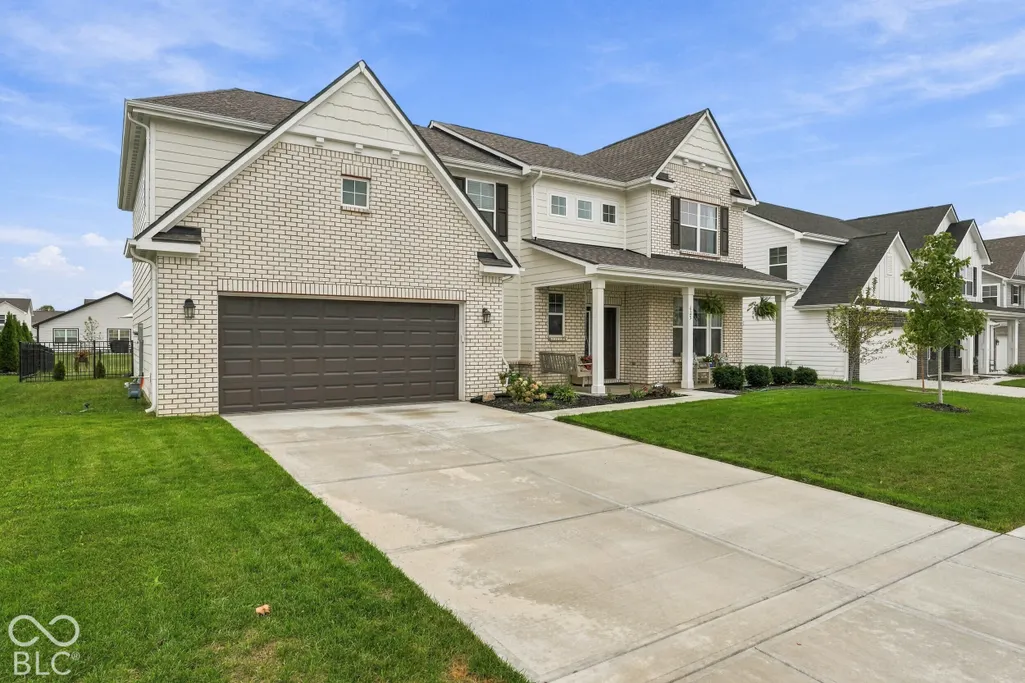
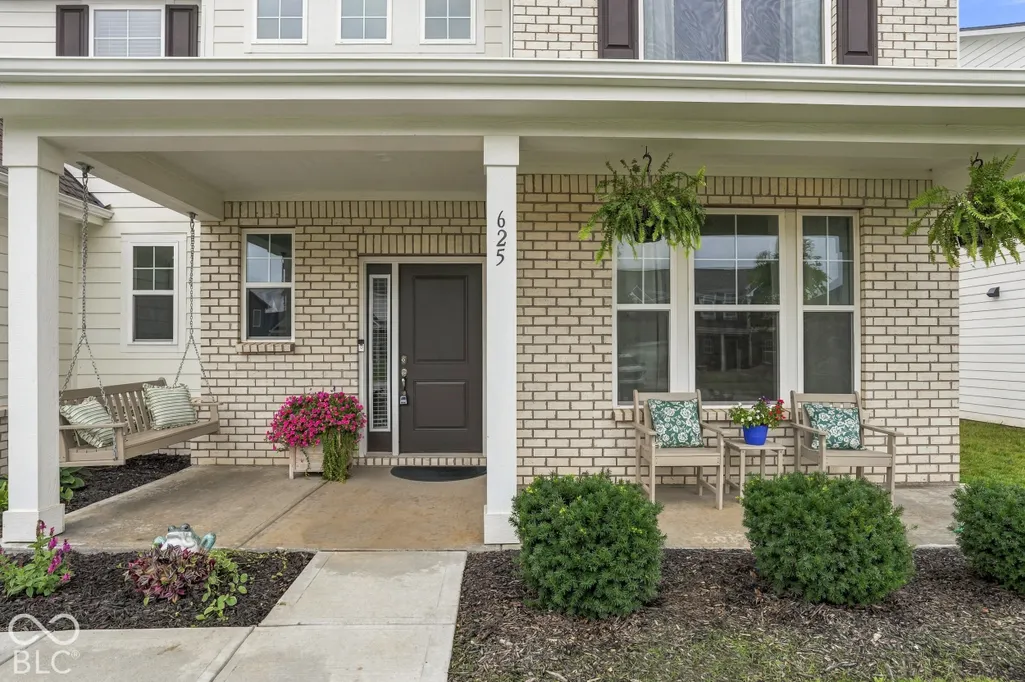
625 Ogala Drive, Westfield, IN
Price
$ 530,000
Property Attributes
- MLS#22127556
- TypeSingle Family
- Listing Status Active
- CountyHAMILTON
- CityWestfield
- AreaWashington
- NeighborhoodSomerset
- Zip46074
- StyleTraditional
- Year Built2024
- Taxes$ 4742
- Price$ 530,000
- Bedrooms4
- Full Bathrooms2
- Half Bathrooms1
- Sqr Footage2969
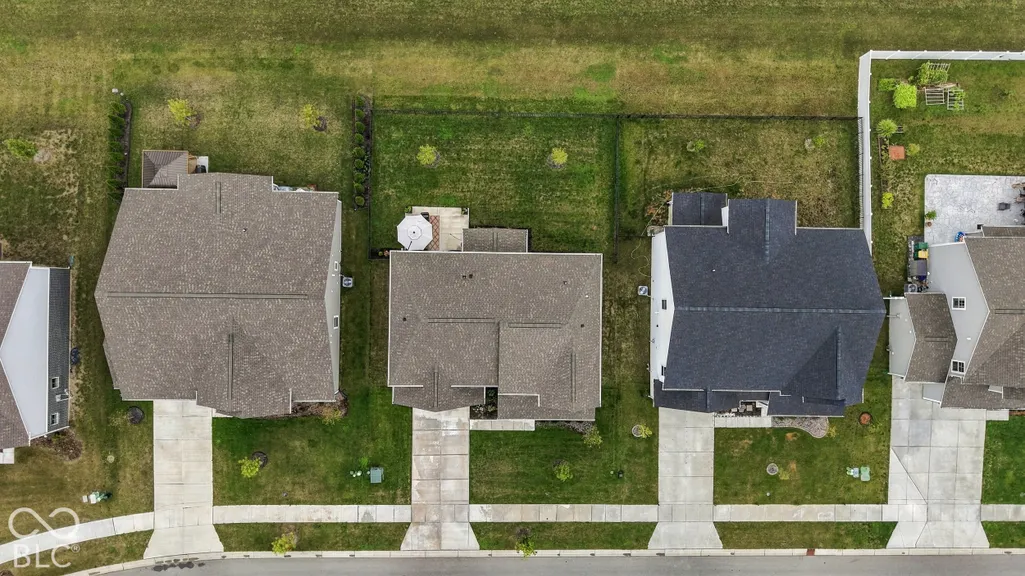
- Lot Size0.2 Acres
Data Source:
MIBOR Broker Listing Cooperative
Property Description
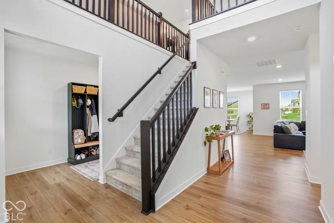
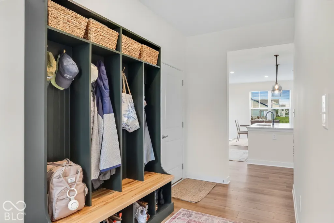
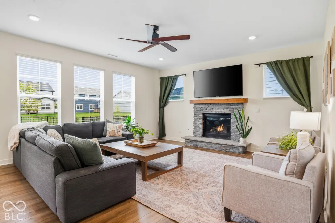
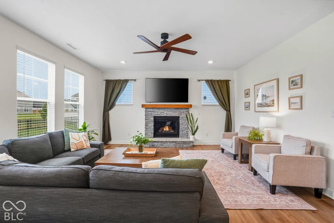
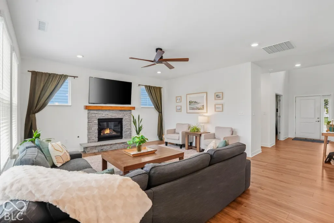
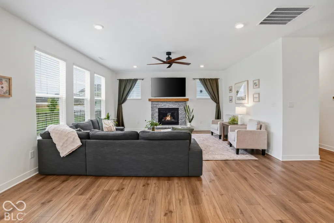
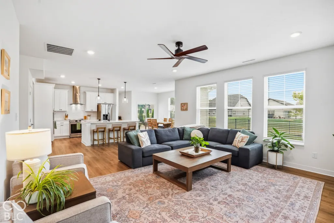
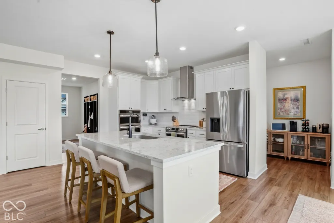
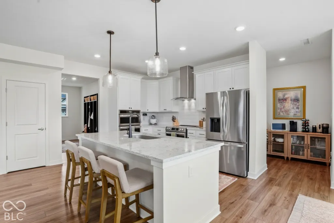
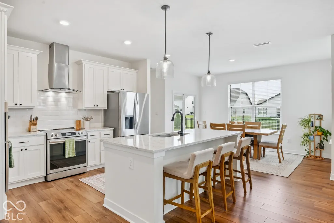
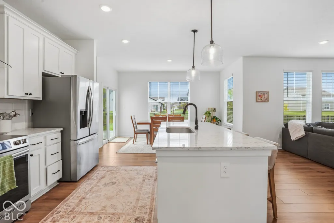
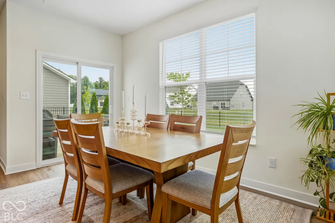
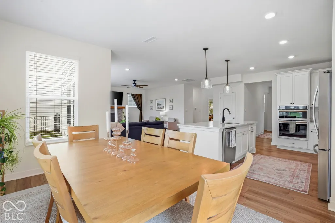
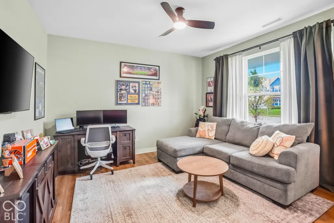
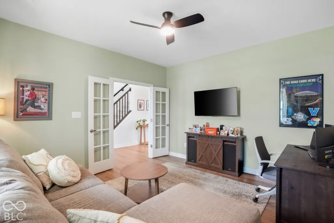
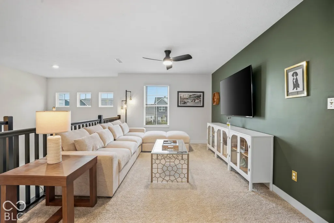
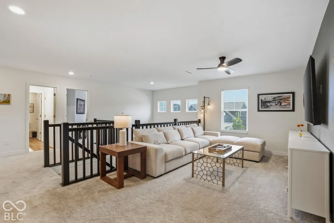
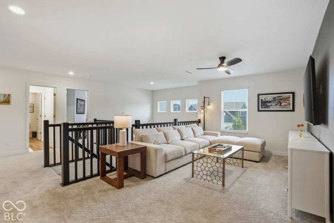
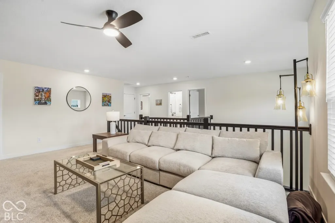
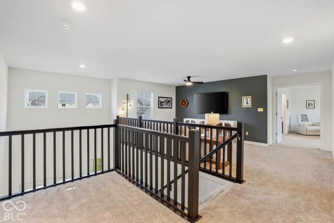
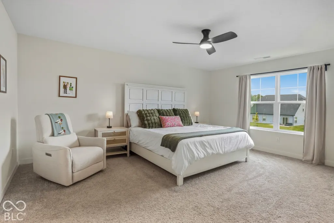
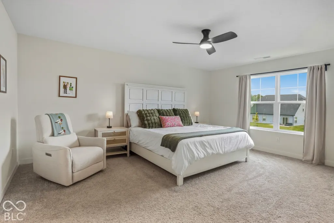
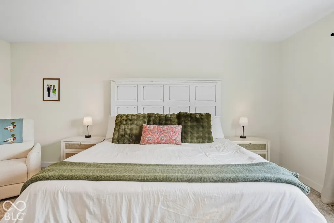
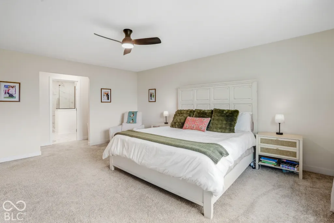
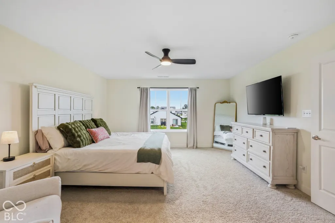
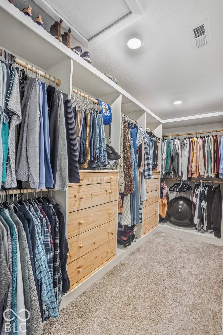
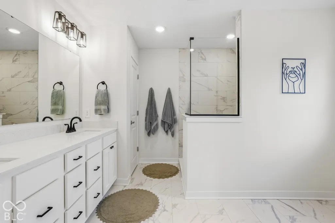
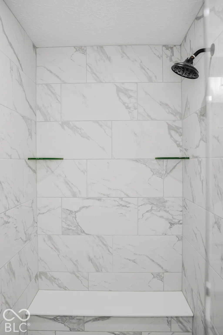
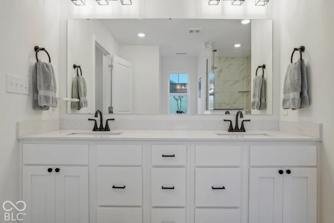
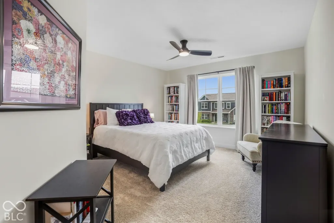
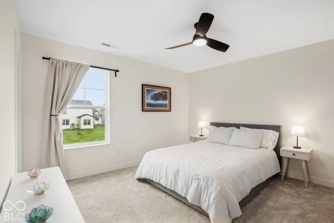
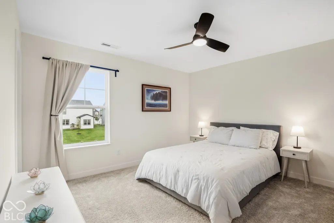
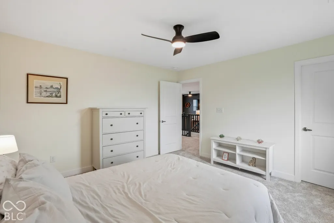
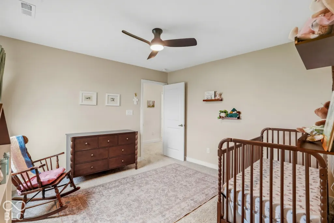
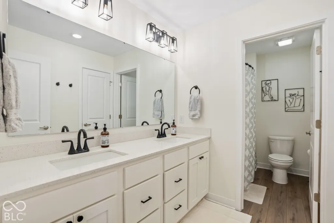
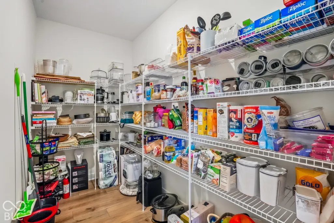
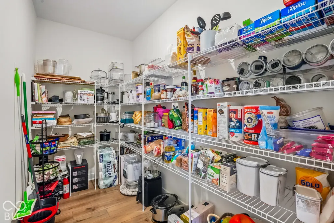
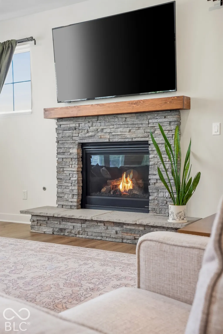
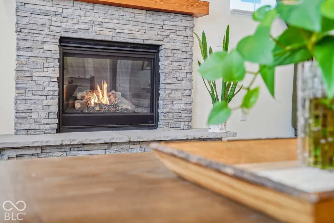
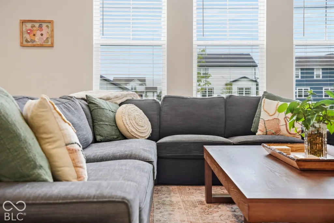
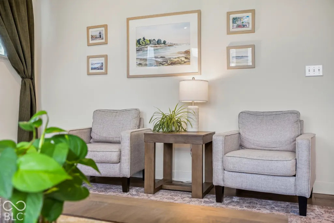
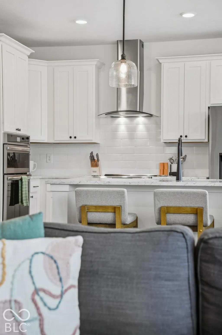
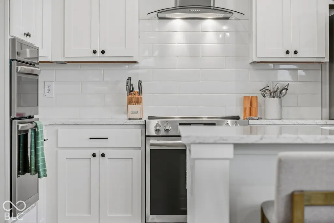
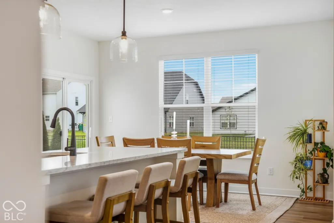
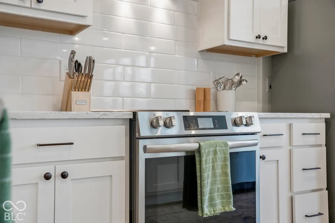
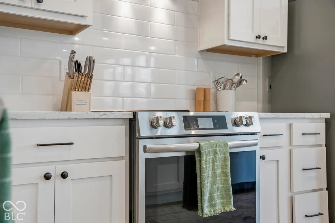
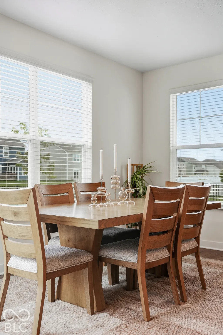
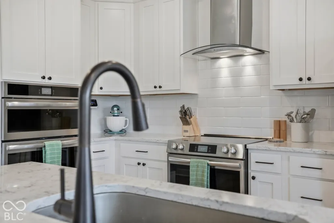
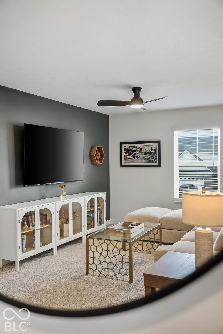
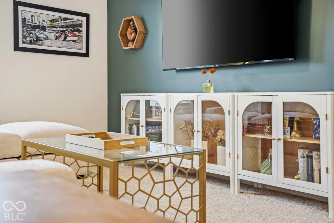
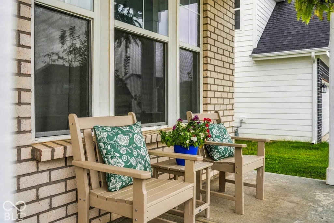
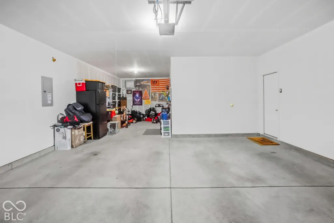
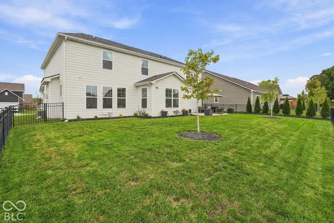
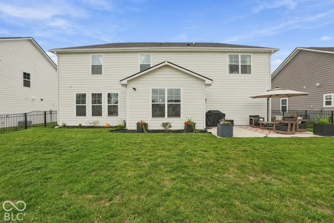
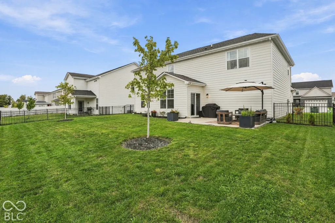
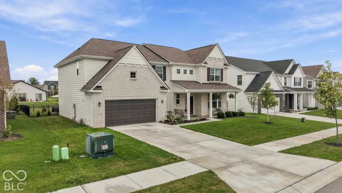
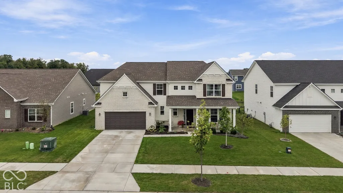
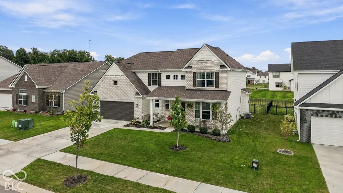
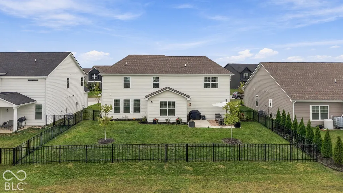
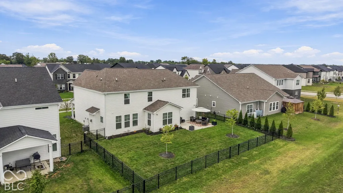
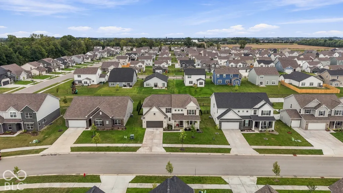
Welcome to 625 Ogala Dr, where nearly 3,000 sq ft of thoughtfully designed living space offers the perfect blend of style, comfort and functionality! Step inside to an impressive foyer with soaring 18-ft ceilings and LVP flooring that flows throughout the main level. A versatile den/office offers the perfect work-from-home space, while the spacious family room is anchored by a cozy gas fireplace. The open kitchen is made for gathering, featuring 42-inch cabinetry, quartz countertops, a large walk-in pantry and an oversized island with sink overlooking the family room. Upstairs, upgraded premium carpet leads to four generously sized bedrooms plus a spacious loft-perfect for a second living area, playroom or media space. Retreat to the primary suite featuring a luxury tiled shower and custom closet system, while quartz vanities throughout all bathrooms add a polished touch. The second-floor laundry room keeps everyday living convenient and functional. Outside, the fully fenced backyard is ready to enjoy with an oversized concrete patio offering plenty of room for grilling, entertaining or simply relaxing. A covered front porch welcomes you home, while the 3-car tandem garage with new insulated garage door provides additional parking and valuable storage. With 4 bedrooms, 2.5 baths, 2,969 sq ft and flexible living spaces on both levels, this Westfield home has the space, upgrades and thoughtful details you've been looking for!
| Price History | |
|---|---|
| 9/24/2026 | Listed $530,000 |
General Features
| Heating | Forced Air,Natural Gas |
|---|---|
| Cooling | Central Air |
| Possession | Negotiable |
| Appliances | Electric Cooktop,Dishwasher,Electric Water Heater,Disposal,Exhaust Fan,Microwave,Oven,Electric Oven,Refrigerator |
| HOA Fee | 700 |
| Garage Spaces | 3 |
| Association Fee Includes | Entrance Common,Maintenance |
| Patio/Porch Features | Covered,Patio |
| Architectural Style | Traditional |
| Construction Materials | Brick,Cement Siding |
| Year Built | 2024 |
| Township | Washington |
| Levels | Two |
| Property Subtype | Single Family Residence |
| Tax Year | 2025 |
| Assoc Fee Paid Per | Annually |
| County | Hamilton |
| New Construction | No |
| Property Type | Residential |
| HOA | Yes |
| Subdivision Name | Somerset |
| Garage Y/N | Yes |
| Total Rooms | 12 |
| Full Baths | 2 |
| Status | Active |
| Directions | GPS Friendly |
| City | Westfield |
| High School District | Westfield-Washington Schools |
| MLS Area | 2913 - Hamilton - Washington |
| Lot Size Square Feet | 8712 |
| Property Attached Y/N | No |
| Additional Parcels Y/N | No |
| Builder Name | Silverthorne |
| Standard Status | Active |
| Tax Lot | 49 |
| Legal Description | Acreage .20,Section 34,Township 19,Range 3,Somerset West,Section 1,Lot 49,Irregular Shape |
Interior Features
| Interior Amenities | Attic Access,High Ceilings,Kitchen Island,Entrance Foyer,Paddle Fan,Pantry,Smart Thermostat,Walk-In Closet(s),Wood Work Painted |
|---|---|
| Total Fireplaces | 1 |
| Fireplace Features | Family Room,Gas Log |
| Basement (Y/N) | No |
| Half Baths | 1 |
| Laundry Features | Upper Level |
| Total Bedrooms | 4 |
| LivingAreaSource | Builder |
| Total Baths | 3 |
Exterior Features
| Fencing | Full,Gate |
|---|---|
| Parking Features | Attached,Tandem |
| Water Source | Public |
| Foundation Details | Slab |
| Building Area Total | 2969 |
| Lot Size Acres | 0.2 |
| Horse Amenities | None |
Amenities
- Foreclosure
- Views
- Short Sale
- New Construction
- Adult 55+
- Lease To Own
- No HOA Fees
- Furnished
- Primary On Main
- Air Conditioning
- Seller Finance
- Green
- Fixer Upper
- Horse
- Golf
- Fireplace
- Deck
- Garage
- Basement
- Pool
Property vs Single Family Average in 46074
Price
Taxes
Year Built
 MIBOR REALTOR® Association All information deemed reliable but not guaranteed. All properties are subject to prior sale, change or withdrawal. Neither listing broker(s) or information provider(s) shall be responsible for any typographical errors, misinformation, misprints and shall be held totally harmless. Listing(s) information is provided for consumer's personal, non-commercial use and may not be used for any purpose other than to identify prospective properties consumers may be interested in purchasing. The data relating to real estate for sale on this website comes in part from the Internet Data Exchange program of the Multiple Listing Service. Real estate listings held by brokerage firms other than NextHome Elite Real Estate may be marked with the Internet Data Exchange logo and detailed information about those properties will include the name of the listing broker(s) when required by the MLS. Copyright ©2026 All rights reserved.
Last Updated: September 24, 2026 4:50 PM UTC
MIBOR REALTOR® Association All information deemed reliable but not guaranteed. All properties are subject to prior sale, change or withdrawal. Neither listing broker(s) or information provider(s) shall be responsible for any typographical errors, misinformation, misprints and shall be held totally harmless. Listing(s) information is provided for consumer's personal, non-commercial use and may not be used for any purpose other than to identify prospective properties consumers may be interested in purchasing. The data relating to real estate for sale on this website comes in part from the Internet Data Exchange program of the Multiple Listing Service. Real estate listings held by brokerage firms other than NextHome Elite Real Estate may be marked with the Internet Data Exchange logo and detailed information about those properties will include the name of the listing broker(s) when required by the MLS. Copyright ©2026 All rights reserved.
Last Updated: September 24, 2026 4:50 PM UTC
 IDX information is provided exclusively for consumers personal, non-commercial use and may not be used for any purpose other than to identify prospective properties consumers may be interested in purchasing. Data is deemed reliable but is not guaranteed accurate by the MLS. IDX information is provided by the Indiana Regional MLS.
Information last updated on September 24, 2026 4:38 PM UTC
IDX information is provided exclusively for consumers personal, non-commercial use and may not be used for any purpose other than to identify prospective properties consumers may be interested in purchasing. Data is deemed reliable but is not guaranteed accurate by the MLS. IDX information is provided by the Indiana Regional MLS.
Information last updated on September 24, 2026 4:38 PM UTC
