







Address
8398 Hulton Road, Pendleton, IN
Price
$ 369,000
Property Attributes
- MLS#22120832
- TypeSingle Family
- Listing Status Active
- CountyMADISON
- CityPendleton
- AreaGreen
- NeighborhoodEstes Park
- Zip46064
- StyleCraftsman,Ranch
- Year Built2023
- Taxes$ 3648
- Price$ 369,000
- Bedrooms3
- Full Bathrooms2
- Half Bathrooms0
- Sqr Footage2080
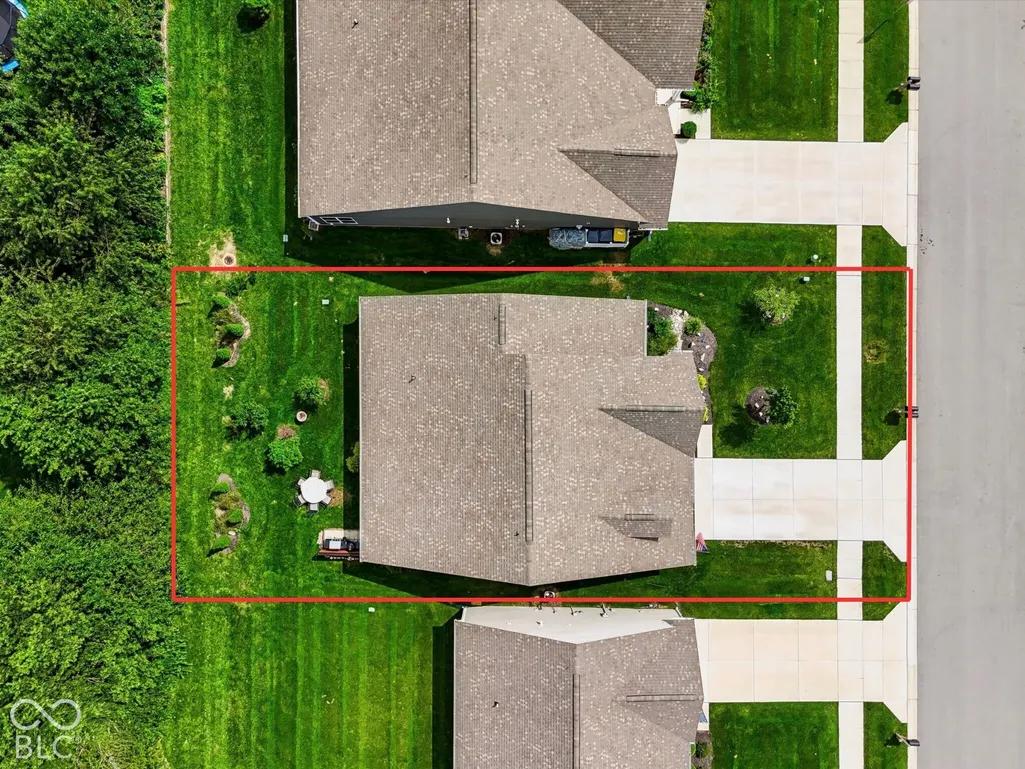
- Lot Size0.17 Acres
Data Source:
MIBOR Broker Listing Cooperative
Property Description
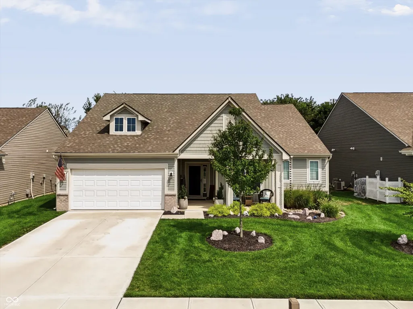
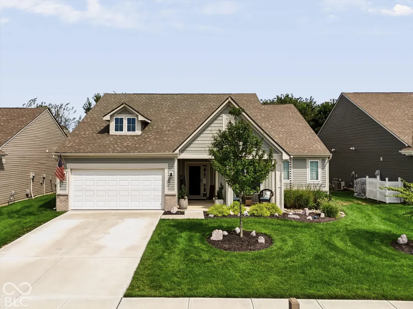
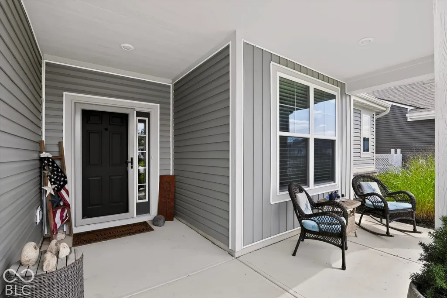
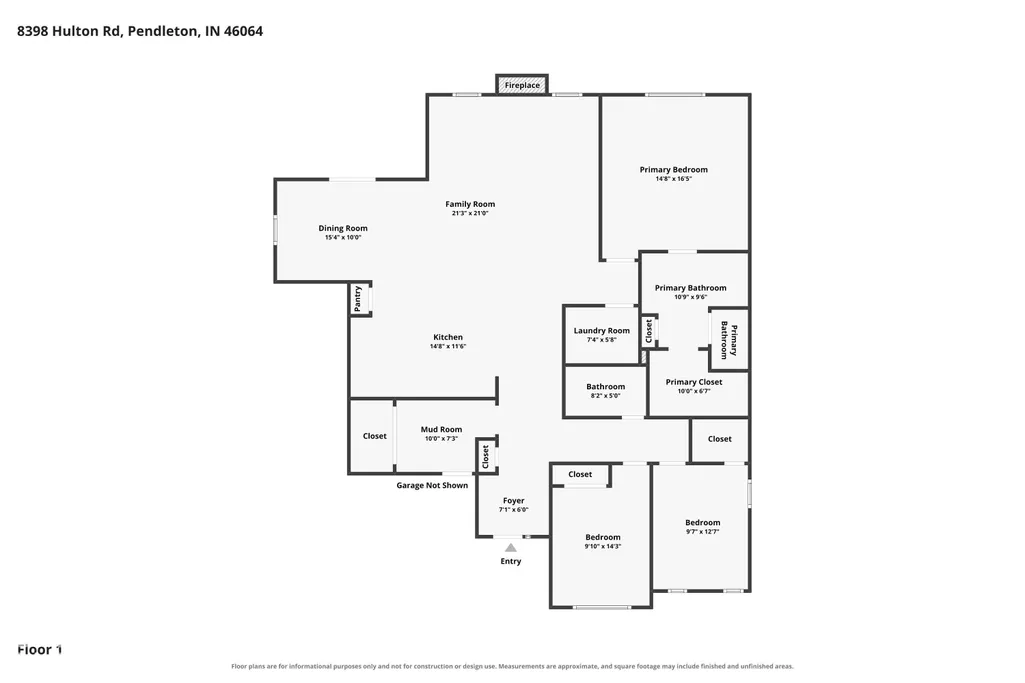
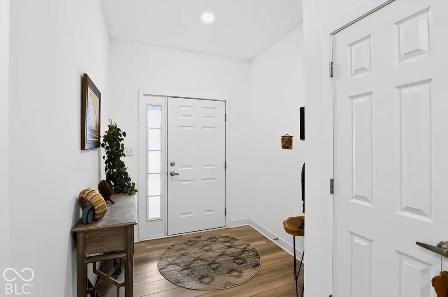
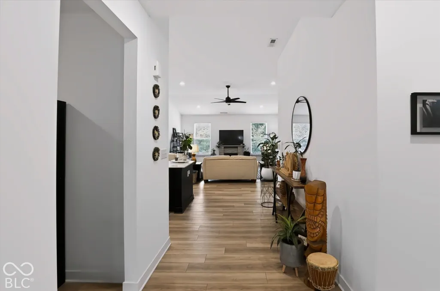
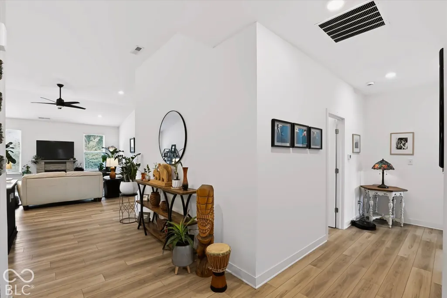
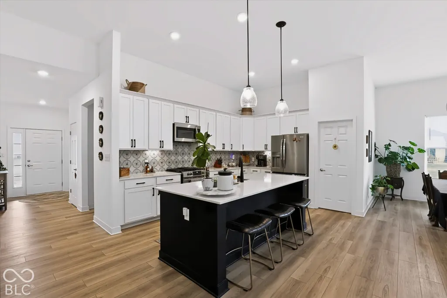
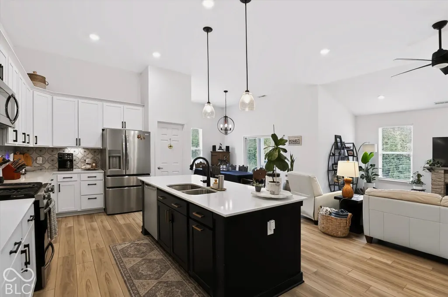
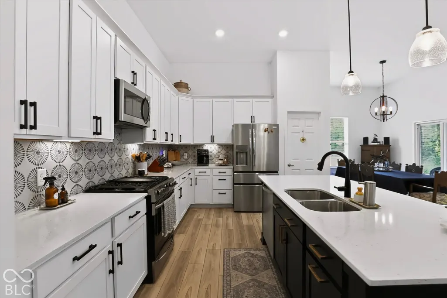
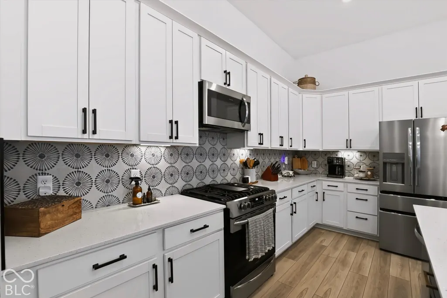
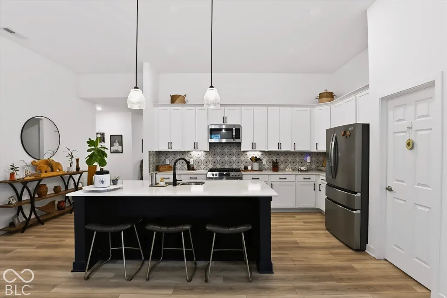
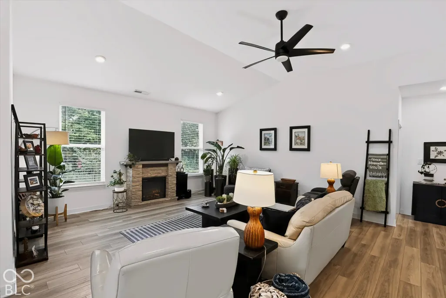
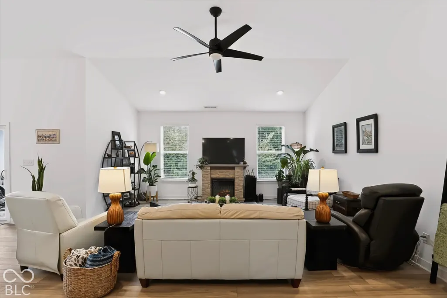
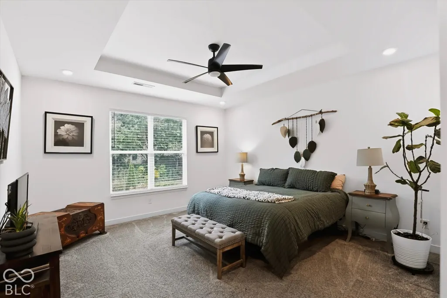
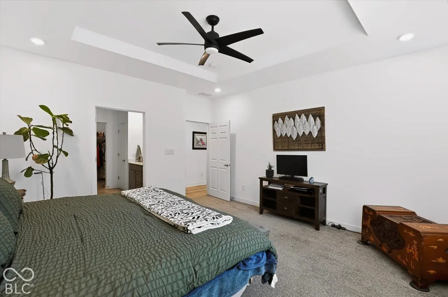
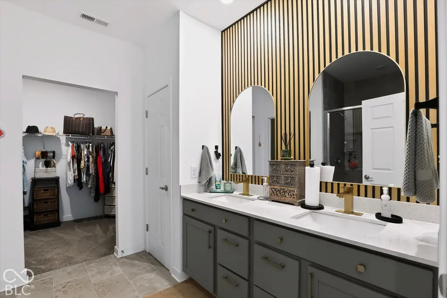
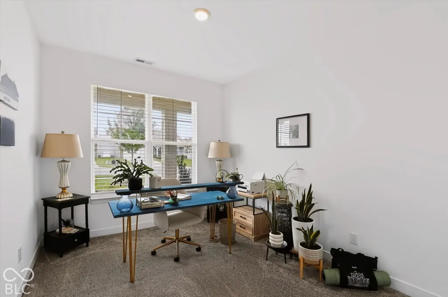
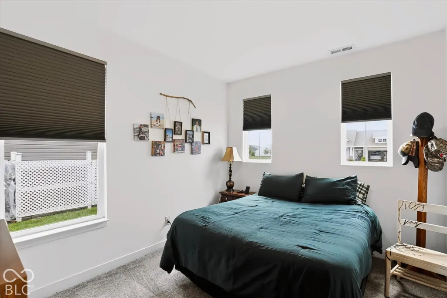
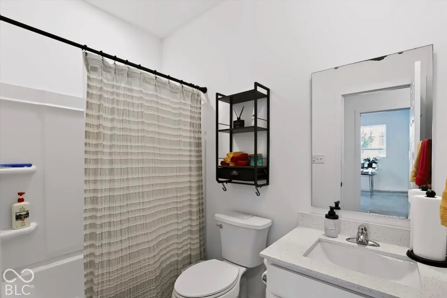
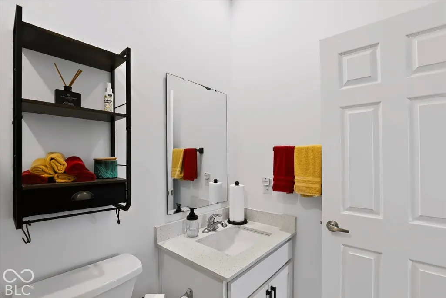
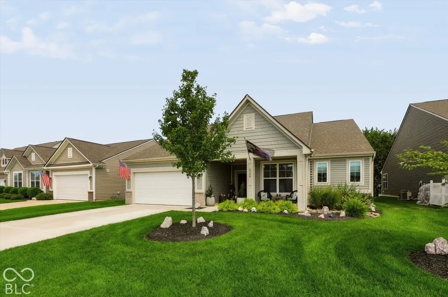
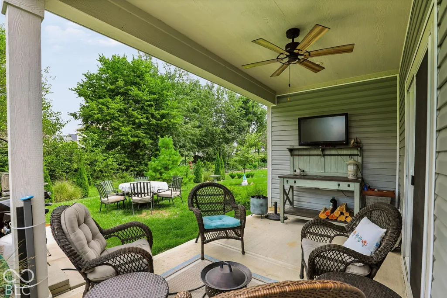
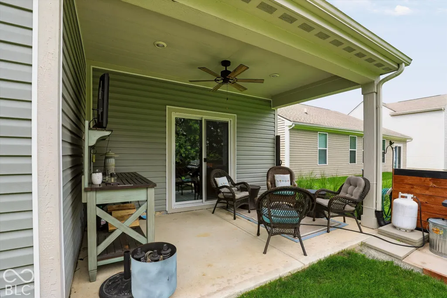
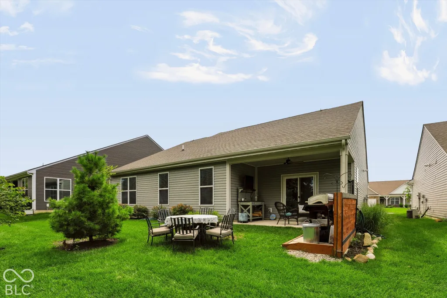
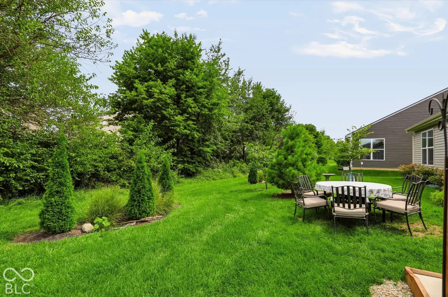
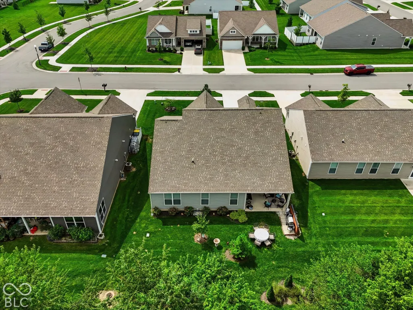
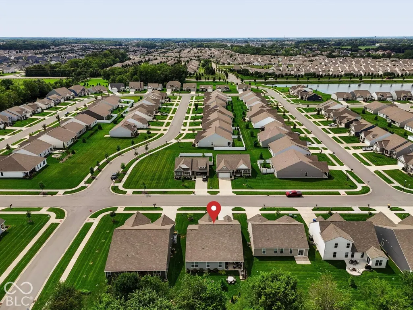
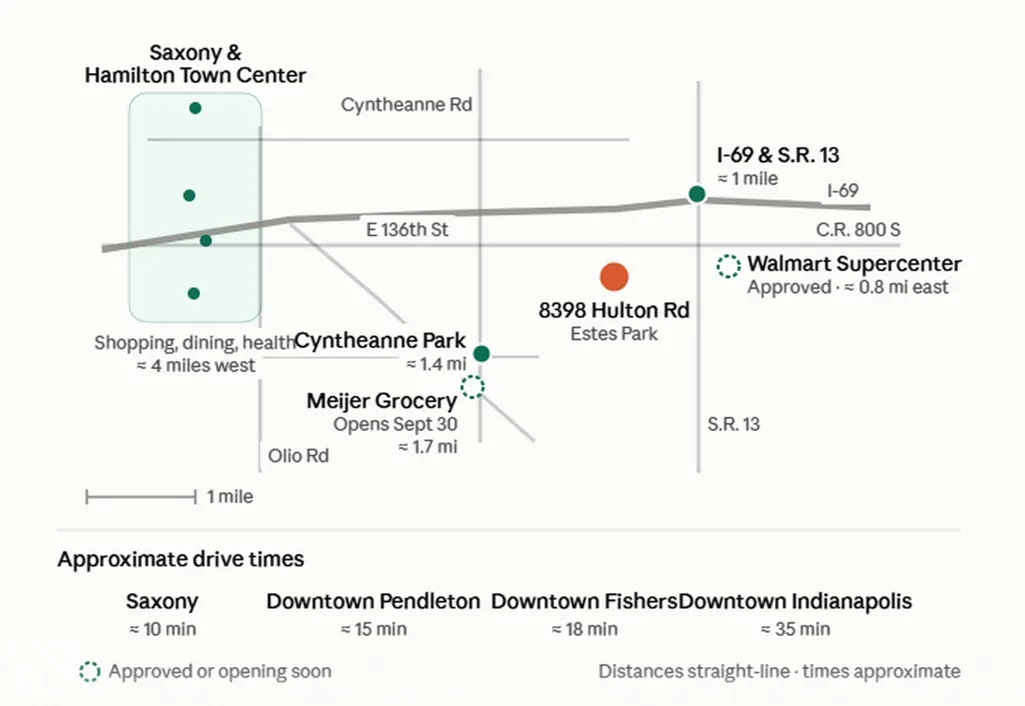
Welcome to this 2023-built Arbor Homes ranch in Estes Park, ideally located just minutes from the Hamilton County line, I-69, Fishers, and Pendleton. Offering 2,080 square feet of desirable one-level living, this 3-bedroom home features an open-concept floor plan, vaulted ceilings, and wide-plank flooring throughout the spacious great room, dining area, and kitchen. The upgraded kitchen is the centerpiece of the home with quartz countertops, tile backsplash, gas range, walk-in pantry, and an oversized island with seating. Tucked privately at the rear of the home, the primary suite features a tray ceiling, walk-in closet, dual-sink vanity, custom slat accent wall, and a tiled walk-in shower. Two additional bedrooms provide flexible space for guests, a home office, or hobby room. Additional highlights include main-level laundry, a mudroom entry, and an extended garage bump-out offering extra storage and functionality. Step outside to the covered patio with ceiling fan and custom privacy screen, overlooking a peaceful mature tree line. The $133/month HOA includes lawn care, irrigation, and snow removal, making this an excellent option for low-maintenance living. Conveniently located approximately one mile from I-69, with easy access to Saxony, Fishers, downtown Pendleton, and Indianapolis, this move-in-ready ranch combines modern finishes, convenient one-story living, and an accessible location.
| Elementary School | Middle School | High School |
|---|---|---|
| Maple Ridge Elementary School | Pendleton Heights Middle School | Pendleton Heights High School |
| Price History | |
|---|---|
| 8/21/2026 | Listed $375,000 |
| 9/17/2026 | 2$369,000 |
General Features
| Heating | Forced Air,Natural Gas |
|---|---|
| Cooling | Central Air |
| Utilities | Electricity Connected,Natural Gas Connected,Sewer Connected,Water Connected |
| Possession | Closing,Negotiable |
| Appliances | Dishwasher,Dryer,Electric Water Heater,Disposal,Microwave,Gas Oven,Refrigerator,Washer |
| HOA Fee | 133 |
| Garage Spaces | 2 |
| Association Fee Includes | Association Home Owners,Entrance Common,Insurance,Irrigation,Lawncare,Maintenance,Management,Snow Removal |
| Patio/Porch Features | Covered |
| Architectural Style | Craftsman,Ranch |
| Construction Materials | Vinyl With Brick |
| Year Built | 2023 |
| Electric | 200+ Amp Service |
| Township | Green |
| Levels | One |
| Property Subtype | Single Family Residence |
| Tax Year | 2025 |
| Assoc Fee Paid Per | Monthly |
| County | Madison |
| New Construction | No |
| Property Type | Residential |
| Association Amenities | Insurance,Maintenance,Management,Snow Removal |
| HOA | Yes |
| Subdivision Name | Estes Park |
| Garage Y/N | Yes |
| Total Rooms | 8 |
| Full Baths | 2 |
| Status | Active |
| Directions | GPS Friendly |
| High School | Pendleton Heights High School |
| City | Pendleton |
| High School District | South Madison Com Sch Corp |
| MLS Area | 4815 - Madison - Green |
| Lot Size Square Feet | 7275 |
| Elementary School | Maple Ridge Elementary School |
| Property Attached Y/N | No |
| Current Financing | Conventional,FHA,VA |
| Middle/Junior High School | Pendleton Heights Middle School |
| Property Condition | New Construction |
| Standard Status | Active |
| Tax Lot | 73 |
| Legal Description | Estes Park Sec 2 Lot 73 (0.167Ac) |
Interior Features
| Interior Amenities | Attic Access,Bath Sinks Double Main,Breakfast Bar,High Ceilings,Tray Ceiling(s),Kitchen Island,Entrance Foyer,Paddle Fan,Handicap Accessible Interior,Hi-Speed Internet Availbl,Pantry,Smart Thermostat |
|---|---|
| Basement (Y/N) | No |
| Laundry Features | Laundry Room,Main Level |
| Total Bedrooms | 3 |
| Main Level Bedrooms | 3 |
| LivingAreaSource | Assessor |
| Total Baths | 2 |
Exterior Features
| Exterior Amenities | Exterior Handicap Accessible,Lighting,Sprinkler System |
|---|---|
| Parking Features | Attached,Concrete,Garage Door Opener |
| Lot Features | Curbs,Sidewalks,Storm Sewer,Suburb,Mature Trees,Trees-Small (Under 20 Ft) |
| Water Source | Public |
| Foundation Details | Slab |
| Spa | No |
| Building Area Total | 2080 |
| Lot Size Acres | 0.17 |
| Waterfront Y/N | No |
| Other Equipment | Smoke Alarm |
| Horse Amenities | None |
Amenities
- Foreclosure
- Views
- Short Sale
- New Construction
- Adult 55+
- Lease To Own
- No HOA Fees
- Furnished
- Primary On Main
- Air Conditioning
- Seller Finance
- Green
- Fixer Upper
- Horse
- Golf
- Fireplace
- Deck
- Garage
- Basement
- Pool
Property vs Single Family Average in 46064
Price
Taxes
Year Built
Visits
 MIBOR REALTOR® Association All information deemed reliable but not guaranteed. All properties are subject to prior sale, change or withdrawal. Neither listing broker(s) or information provider(s) shall be responsible for any typographical errors, misinformation, misprints and shall be held totally harmless. Listing(s) information is provided for consumer's personal, non-commercial use and may not be used for any purpose other than to identify prospective properties consumers may be interested in purchasing. The data relating to real estate for sale on this website comes in part from the Internet Data Exchange program of the Multiple Listing Service. Real estate listings held by brokerage firms other than NextHome Elite Real Estate may be marked with the Internet Data Exchange logo and detailed information about those properties will include the name of the listing broker(s) when required by the MLS. Copyright ©2026 All rights reserved.
Last Updated: September 24, 2026 4:50 PM UTC
MIBOR REALTOR® Association All information deemed reliable but not guaranteed. All properties are subject to prior sale, change or withdrawal. Neither listing broker(s) or information provider(s) shall be responsible for any typographical errors, misinformation, misprints and shall be held totally harmless. Listing(s) information is provided for consumer's personal, non-commercial use and may not be used for any purpose other than to identify prospective properties consumers may be interested in purchasing. The data relating to real estate for sale on this website comes in part from the Internet Data Exchange program of the Multiple Listing Service. Real estate listings held by brokerage firms other than NextHome Elite Real Estate may be marked with the Internet Data Exchange logo and detailed information about those properties will include the name of the listing broker(s) when required by the MLS. Copyright ©2026 All rights reserved.
Last Updated: September 24, 2026 4:50 PM UTC
 IDX information is provided exclusively for consumers personal, non-commercial use and may not be used for any purpose other than to identify prospective properties consumers may be interested in purchasing. Data is deemed reliable but is not guaranteed accurate by the MLS. IDX information is provided by the Indiana Regional MLS.
Information last updated on September 24, 2026 4:38 PM UTC
IDX information is provided exclusively for consumers personal, non-commercial use and may not be used for any purpose other than to identify prospective properties consumers may be interested in purchasing. Data is deemed reliable but is not guaranteed accurate by the MLS. IDX information is provided by the Indiana Regional MLS.
Information last updated on September 24, 2026 4:38 PM UTC
